
The Main House
A 350-square-foot cottage acquired in 1893, expanded by 1900 into the central-hall Queen Anne home that still stands today — listed on the National Register of Historic Places.
- Built
- 1893 core; expanded to present form by 1900
- Style
- Queen Anne with central-hall plan additions
- Materials
- Long-leaf pine cut on the property; locally-fired brick foundation piers
- Footprint
- Original 350 sq ft four-square (now kitchen, pantry, bath, and dining room); expanded to a central-hall plan with two rooms on each side, an east-side bedroom addition, and a large screened porch joining the two
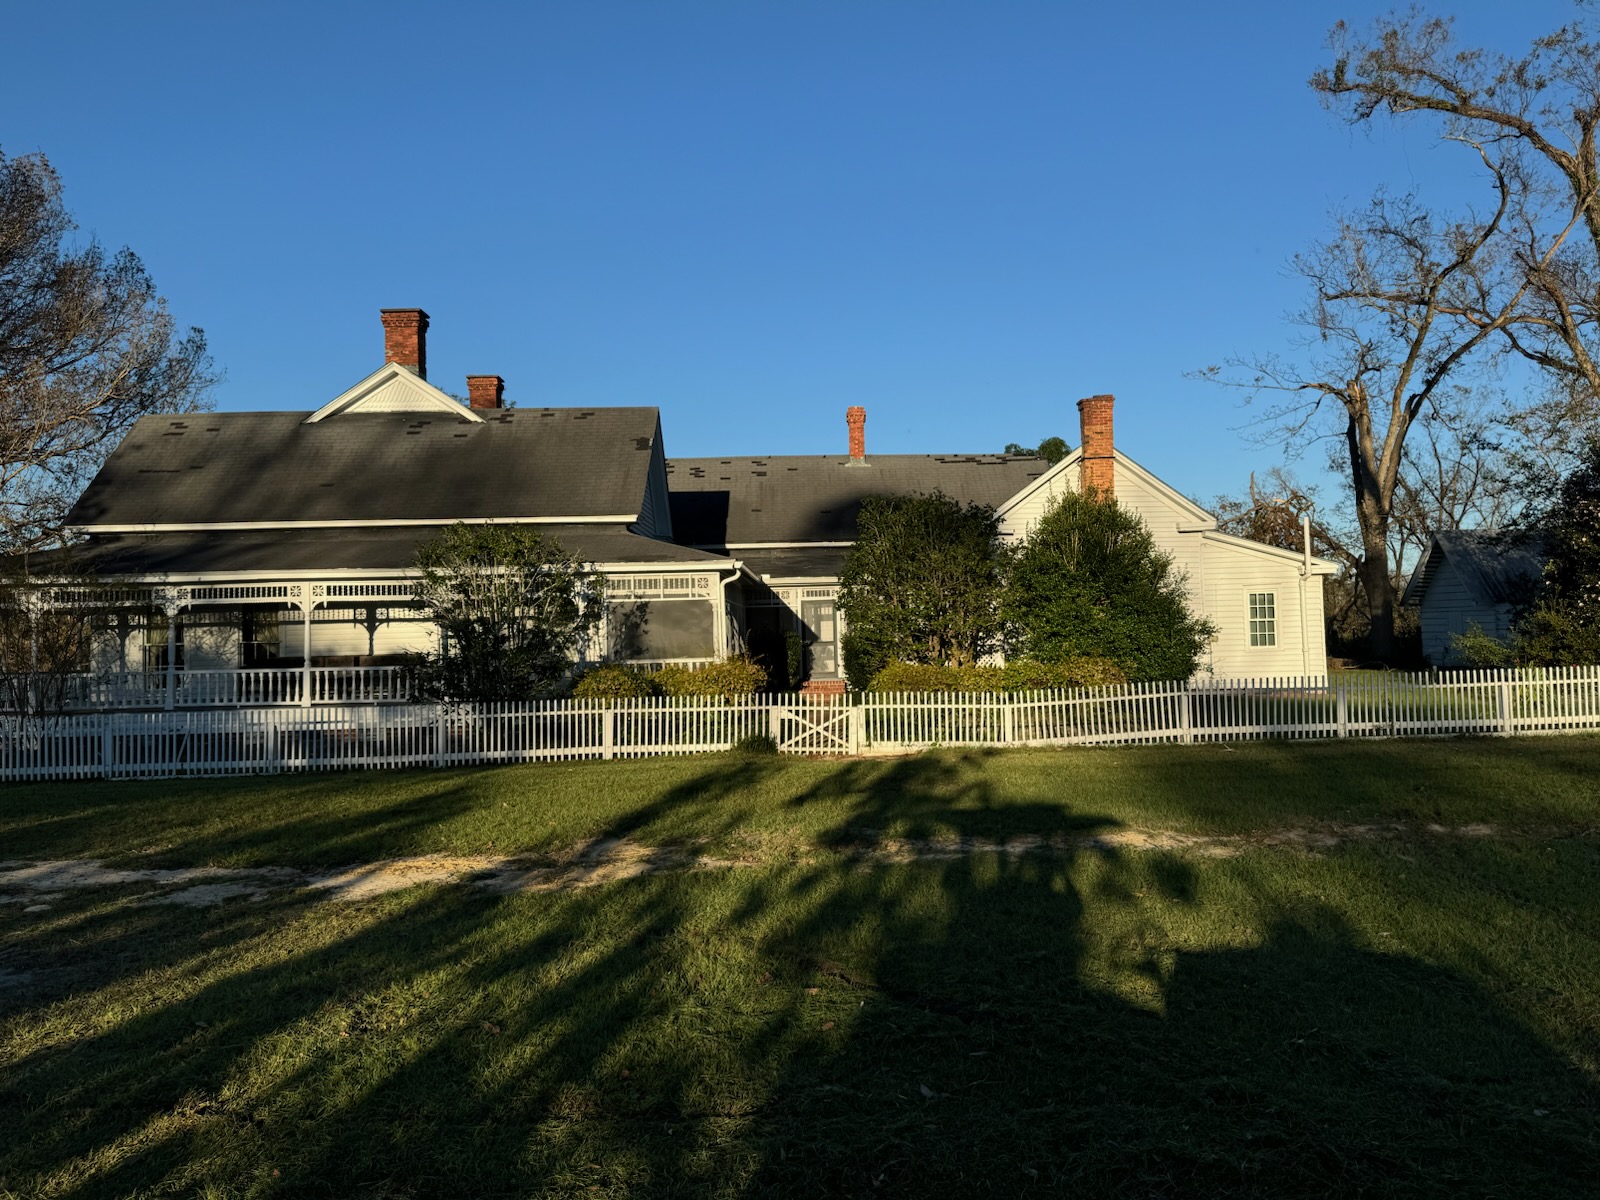
The Queen Anne style home on the property was originally acquired by W.T. McArthur in approximately 1893 as a four-square, three-hundred-and-fifty-square-foot house. This original structure is what is presently the kitchen, pantry, one bath, and a dining room. W.T. and his wife moved into the house and began additions and remodeling, and by 1900 the house had reached its present state: a traditional central-hall design with two rooms on each side. An additional room was built on the east side and used as a bedroom, and a large screened porch was built to attach the new addition to the older structure. At some point — likely in the late 1920s to early 1930s — a small bathroom was added to the east side of the house. Water was originally provided by a hand-dug well, incorporated as part of the covered porch near the kitchen; the well still exists in its original location. Later, a windmill with a pump and tank was installed near the house for running water. Later still, a kerosene-powered Delco generator provided DC power with battery storage for limited lighting — at a time when only about 3% of American farms had electricity (1922). The Rural Electrification Act of 1936 brought wired power to many rural residents, and the Rural Electrification Association installed the wiring, lights, and outlets at the Historic Homeplace. The home is preserved in the same condition as it has been for the past seventy-five years, and is listed on the National Register of Historic Places.
- KindResidence
- Built1893 core; expanded to present form by 1900
- BuilderOriginal structure pre-1893; additions by W.T. McArthur and his wife, 1893–1900
- StyleQueen Anne with central-hall plan additions
- FootprintOriginal 350 sq ft four-square (now kitchen, pantry, bath, and dining room); expanded to a central-hall plan with two rooms on each side, an east-side bedroom addition, and a large screened porch joining the two
What to look for on a visit.
The original 1893 core
A 350-square-foot four-square cottage — the oldest part of the house, now serving as the kitchen, pantry, bath, and dining room.
The central-hall plan
By 1900, additions had extended the house into its present central-hall layout, with two rooms on each side of the hall.
The east-side addition and screened porch
An east-side bedroom, joined to the original structure by a large screened porch — and a small east-side bathroom added in the late 1920s or early 1930s.
The hand-dug well
Originally the home’s water source, incorporated into a covered porch near the kitchen. The well still sits in its original location today.